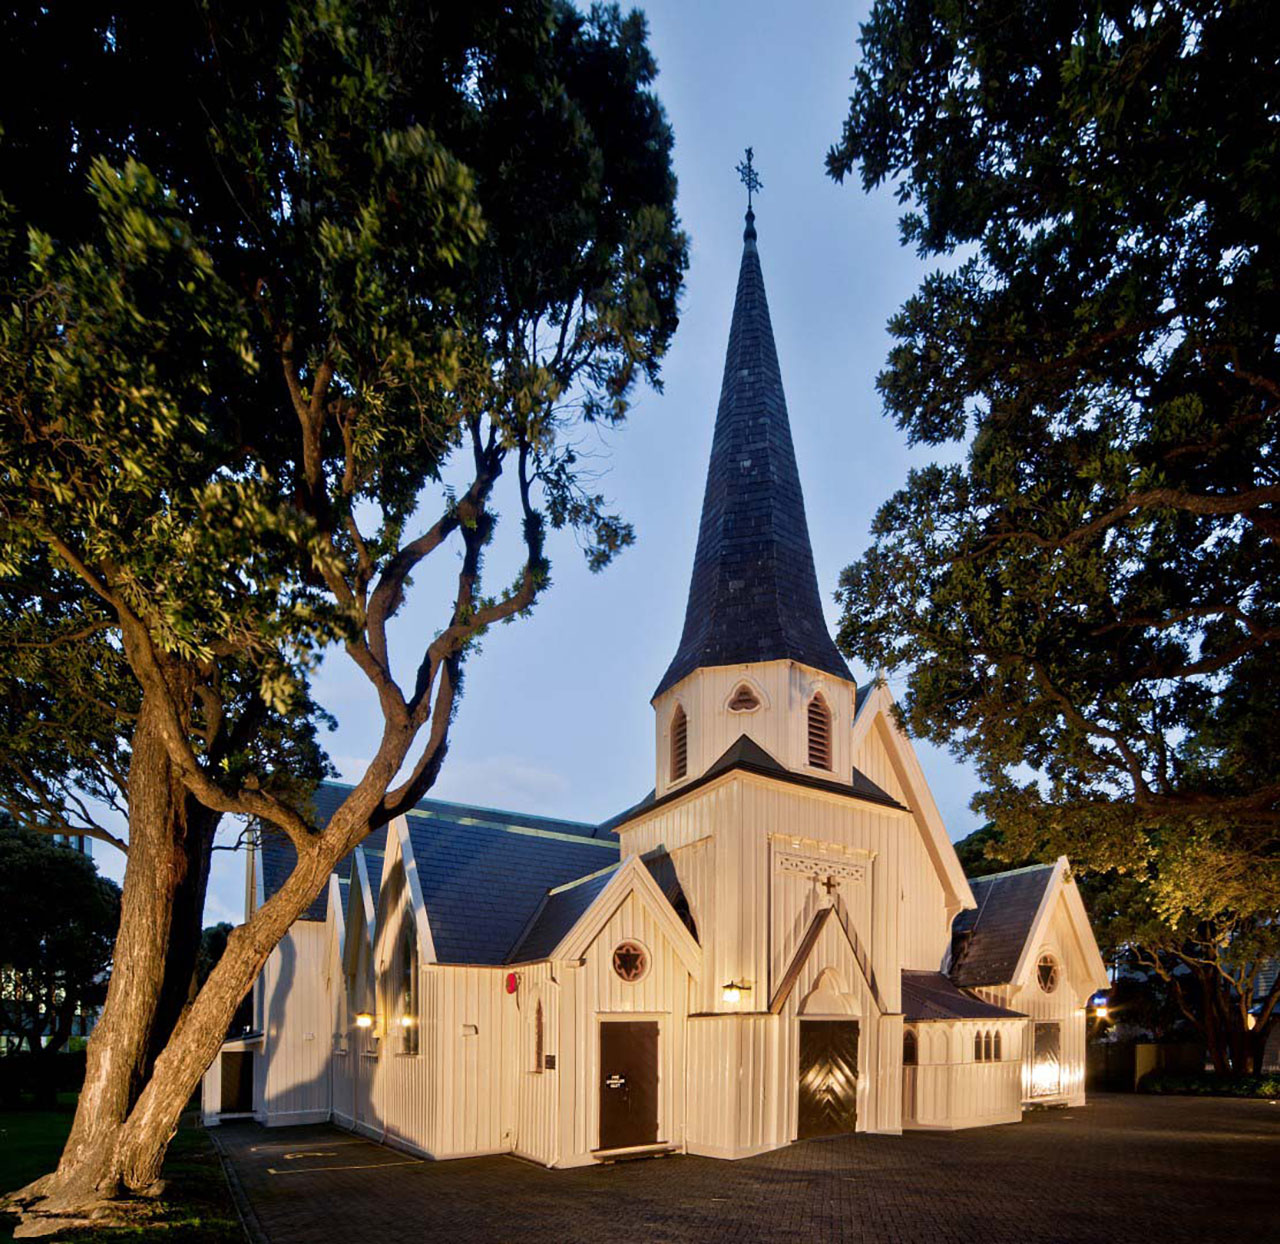


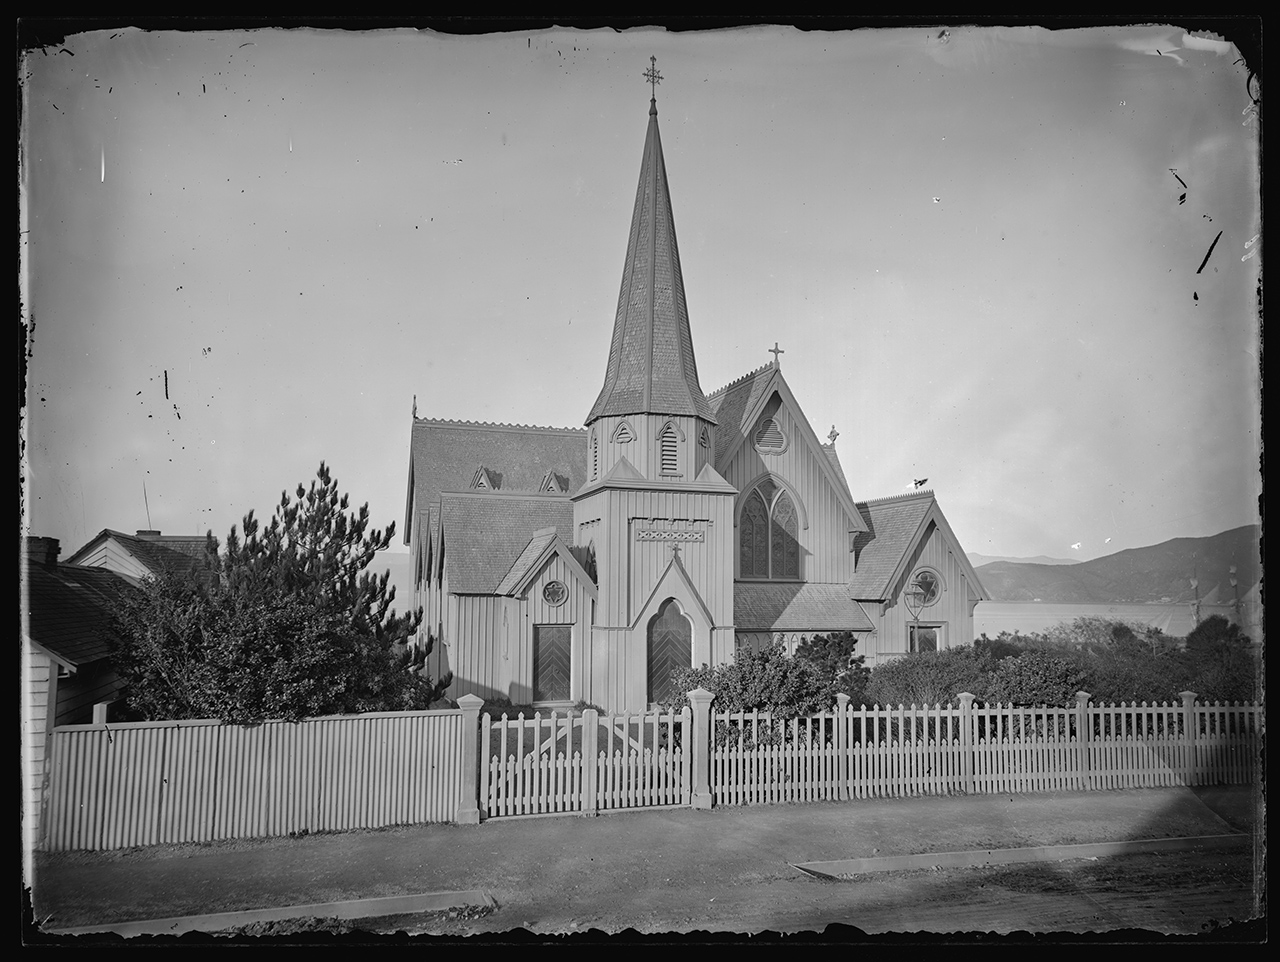
Old St Paul's is one of New Zealand's most important historic places, and is a magnificent example of timber Gothic Revival architecture. The building was erected in 1866, the second Anglican church in Thorndon. It was built on land bought by Bishop Selwyn in Mulgrave Street in 1845, augmented with a Crown grant of Maori reserve from Governor Grey in 1853. Plans for the church were drawn up in 1862 by Reverend Frederick Thatcher (1814-1890), then vicar of St Paul's parish. Thatcher was an English-born architect, who later trained as an Anglican Minister at the College of St John's, Auckland. Both Thatcher and Selwyn were heavily influenced by the teachings of the English Ecclesiological Society (a movement that advocated a return to a Gothic style of religious architecture) and the design of the new church reflects this. The foundation stone was not laid until August 1865. It was built by John McLaggan for £3,472. The church was finally consecrated the following year.
Wellington's early growth was steady but it accelerated after the seat of government was moved there in 1865. It was further boosted with the immigration and public work schemes introduced by Julius Vogel in 1870. St Paul's congregation rose accordingly and was accommodated by a succession of additions, mostly designed by noted architects of the day. A south transept was added in 1868, a north transept in 1874 (both designed by C. J. Toxward), a choir vestry in 1882, and, from 1883 onwards, a series of minor additions including porches to the clergy vestry, the south-east corner of the chancel and the south transept and the extension of the baptistery, all designed by Frederick de Jersey Clere, Diocesan architect of the Anglican Church. With the exception of the flat-roofed women's vestry, designed by William Gray Young and added in 1944, this represents the present extent of the church.
Efforts to replace the church with a larger cathedral began in the late 19th century but did not become reality until a new cathedral (originally designed in 1937) was finally constructed, in part, in the early 1960s. This cathedral, also called St Paul's, was built one block away. The future of the former church was then thrown into doubt. Eventually, after a strong protest that captured significant public support, the church was bought by the Government in 1967 and later vested in the New Zealand Historic Places Trust, which remains the manager of the church. At the time of its purchase the Government determined that the building be retained on its present site in the Government Centre as an historic shrine and used for dignified purposes. Restoration of the church by the Ministry of Works began in 1967, but was not completed until 1980, although the church opened to the public in 1970.




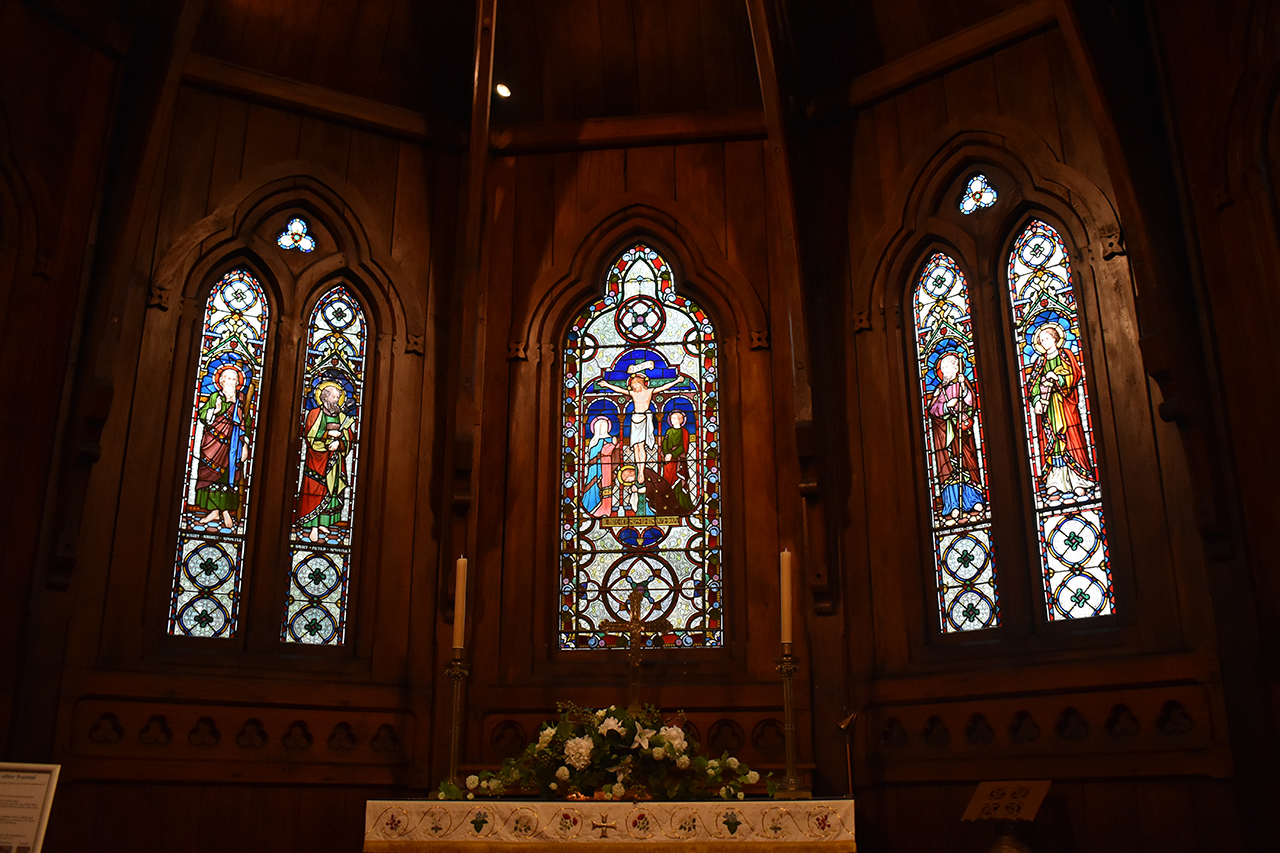
Over the years Old St Paul's has acquired a fine array of stained glass windows, some installed at the time of the church's construction. Fixed to walls and posts are plaques and memorials commemorating important parishioners and clergy. Other important fittings include the pulpit commemorating Premier Richard Seddon (1908), original stone font and the brass 'eagle' lectern, while hanging from the roof trusses are the ensigns of American regiments whose soldiers attended the church during World War Two.
Today Old St Paul's, although still consecrated, is regarded as a non-denominational church with the Anglican Church retaining a residual interest. It is used for weddings, funerals, and christenings as well as exhibitions, plays and concerts. Old St Paul's remains a popular destination for tourists to the city. A group formed to save Old St Paul's in the 1960s has evolved into the 'Friends of Old St Paul's' who undertake to raise funds and assist the Historic Places Trust in the ongoing maintenance of the church.
Old St Paul's is one of New Zealand's greatest heritage places, and is arguably one of the finest examples of timber Gothic Revival architecture in the world. It is also widely regarded as Thatcher's best work in New Zealand. The church was constructed from a selection of the finest New Zealand timbers and the church's special qualities have been retained and enhanced by the additions, which were seamlessly incorporated into the building by a succession of skilled architects. It is a place of outstanding significance, not only to Wellington Anglicans, but for the whole city and the country. The church remains a place of great spiritual significance to many, but it also stands as a reminder of one of New Zealand's great heritage battles of the twentieth-century.
Wellington's early growth was steady but it accelerated after the seat of government was moved there in 1865. It was further boosted with the immigration and public work schemes introduced by Julius Vogel in 1870. St Paul's congregation rose accordingly and was accommodated by a succession of additions, mostly designed by noted architects of the day. A south transept was added in 1868, a north transept in 1874 (both designed by C. J. Toxward), a choir vestry in 1882, and, from 1883 onwards, a series of minor additions including porches to the clergy vestry, the south-east corner of the chancel and the south transept and the extension of the baptistery, all designed by Frederick de Jersey Clere, Diocesan architect of the Anglican Church. With the exception of the flat-roofed women's vestry, designed by William Gray Young and added in 1944, this represents the present extent of the church.
Efforts to replace the church with a larger cathedral began in the late 19th century but did not become reality until a new cathedral (originally designed in 1937) was finally constructed, in part, in the early 1960s. This cathedral, also called St Paul's, was built one block away. The future of the former church was then thrown into doubt. Eventually, after a strong protest that captured significant public support, the church was bought by the Government in 1967 and later vested in the New Zealand Historic Places Trust, which remains the manager of the church. At the time of its purchase the Government determined that the building be retained on its present site in the Government Centre as an historic shrine and used for dignified purposes. Restoration of the church by the Ministry of Works began in 1967, but was not completed until 1980, although the church opened to the public in 1970.
Over the years Old St Paul's has acquired a fine array of stained glass windows, some installed at the time of the church's construction. Fixed to walls and posts are plaques and memorials commemorating important parishioners and clergy. Other important fittings include the pulpit commemorating Premier Richard Seddon (1908), original stone font and the brass 'eagle' lectern, while hanging from the roof trusses are the ensigns of American regiments whose soldiers attended the church during World War Two.
Today Old St Paul's, although still consecrated, is regarded as a non-denominational church with the Anglican Church retaining a residual interest. It is used for weddings, funerals, and christenings as well as exhibitions, plays and concerts. Old St Paul's remains a popular destination for tourists to the city. A group formed to save Old St Paul's in the 1960s has evolved into the 'Friends of Old St Paul's' who undertake to raise funds and assist the Historic Places Trust in the ongoing maintenance of the church.
Old St Paul's is one of New Zealand's greatest heritage places, and is arguably one of the finest examples of timber Gothic Revival architecture in the world. It is also widely regarded as Thatcher's best work in New Zealand. The church was constructed from a selection of the finest New Zealand timbers and the church's special qualities have been retained and enhanced by the additions, which were seamlessly incorporated into the building by a succession of skilled architects. It is a place of outstanding significance, not only to Wellington Anglicans, but for the whole city and the country. The church remains a place of great spiritual significance to many, but it also stands as a reminder of one of New Zealand's great heritage battles of the twentieth-century.